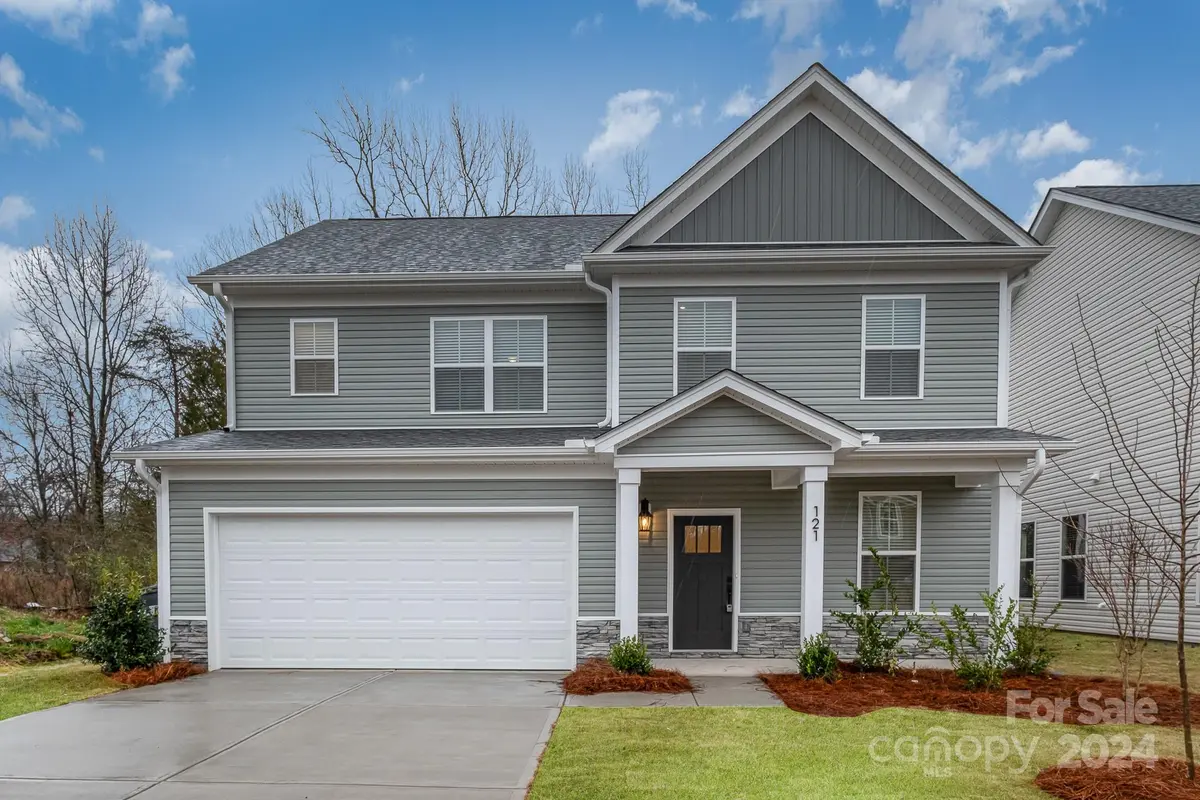


$409,990
$409,990
For more information regarding the value of a property, please contact us for a free consultation.
4 Beds
3 Baths
2,005 SqFt
SOLD DATE : 02/27/2025
Key Details
Sold Price $409,990
Property Type Single Family Home
Sub Type Single Family Residence
Listing Status Sold
Purchase Type For Sale
Square Footage 2,005 sqft
Price per Sqft $204
MLS Listing ID 4198736
Sold Date 02/27/25
Bedrooms 4
Full Baths 2
Half Baths 1
Construction Status Under Construction
Abv Grd Liv Area 2,005
Year Built 2024
Lot Size 0.500 Acres
Acres 0.5
Property Sub-Type Single Family Residence
Property Description
This NEW CONSTRUCTION 4 bedroom, 2.5 bathroom home will be ready in December 2024. The White Oak plan, which is on 1/2 acre has storage at every turn, starting with the oversized garage with storage nook. The living room is spacious & airy connecting to the dining area. The kitchen has genuine wood, white soft-close dovetail shaker cabinetry, quartz countertops with a beautiful tile backsplash, which shine next to the stainless steel appliances. Nestled behind the kitchen is a HUGE walk-in pantry, drop zone, half bath & an office! No carpet in this home, all SPC limestone flooring throughout and on the stairs. Upstairs are all 4 bedrooms with their own deep closets. The bathrooms have beautiful quartz countertops & double sinks on the white shaker soft-close cabinets. The laundry room is spacious & has built-in cabinetry with a recessed dryer vent! *Built by Red Cedar Homes.*
Builder offering a Maverick 1/2/10 Warranty
Location
State NC
County Mecklenburg
Zoning N1-A
Rooms
Primary Bedroom Level Upper
Interior
Heating Electric, Heat Pump
Cooling Electric, Heat Pump
Flooring Vinyl
Fireplace false
Appliance Dishwasher, Disposal, Electric Range, Electric Water Heater, Microwave, Plumbed For Ice Maker
Laundry Upper Level
Exterior
Garage Spaces 2.0
Roof Type Shingle
Street Surface Concrete,Paved
Garage true
Building
Foundation Slab
Builder Name Red Cedar
Sewer Public Sewer
Water City
Level or Stories Two
Structure Type Fiber Cement
New Construction true
Construction Status Under Construction
Schools
Elementary Schools Mountain Island Lake Academy
Middle Schools Mountain Island Lake Academy
High Schools Hopewell
Others
Senior Community false
Restrictions No Representation
Acceptable Financing Cash, Conventional, FHA, VA Loan
Listing Terms Cash, Conventional, FHA, VA Loan
Special Listing Condition None
Read Less Info
Want to know what your home might be worth? Contact us for a FREE valuation!

Our team is ready to help you sell your home for the highest possible price ASAP
© 2026 Listings courtesy of Canopy MLS as distributed by MLS GRID. All Rights Reserved.
Bought with Kyle Zapcic • Redfin Corporation
GET MORE INFORMATION
