


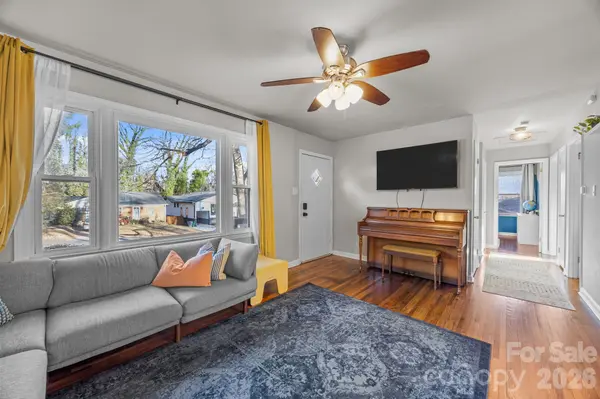


$405,000
$405,000
For more information regarding the value of a property, please contact us for a free consultation.
3 Beds
2 Baths
1,005 SqFt
SOLD DATE : 05/01/2026
Key Details
Sold Price $405,000
Property Type Single Family Home
Sub Type Single Family Residence
Listing Status Sold
Purchase Type For Sale
Square Footage 1,005 sqft
Price per Sqft $402
Subdivision Random Hills
MLS Listing ID 4333915
Sold Date 05/01/26
Bedrooms 3
Full Baths 1
Half Baths 1
Abv Grd Liv Area 1,005
Year Built 1962
Lot Size 6,969 Sqft
Acres 0.16
Lot Dimensions 57x61x129x128
Property Sub-Type Single Family Residence
Property Description
Beautifully updated full-brick ranch in the trendy Oakhurst neighborhood, walking distance to the elementary school, coffee, gym, nail salon, and restaurants. This 3-bedroom, 2-bath home is truly move-in ready, offering a renovated kitchen, new HVAC system, newer water heater, and fresh paint inside and out. The updated bathroom and thoughtfully designed one-level layout create an inviting living space. Enjoy outdoor living in the spacious backyard with deck—perfect for entertaining. An exceptional opportunity in a growing Charlotte location with convenient access to parks, local dining and shopping along Monroe Road. Uptown Charlotte, Plaza Midwood, and Cotswold just minutes away!
Location
State NC
County Mecklenburg
Zoning N1-C
Rooms
Primary Bedroom Level Main
Main Level Bedrooms 3
Interior
Interior Features Attic Other, Breakfast Bar, Open Floorplan
Heating Forced Air, Natural Gas
Cooling Ceiling Fan(s), Central Air
Flooring Tile, Vinyl, Wood
Fireplace false
Appliance Convection Oven, Dishwasher, Disposal, Dryer, Dual Flush Toilets, Electric Cooktop, Electric Oven, Electric Range, Electric Water Heater, Exhaust Fan, Exhaust Hood, Freezer, Refrigerator, Washer
Laundry Main Level
Exterior
Fence Fenced
Roof Type Architectural Shingle
Street Surface Concrete,Paved
Porch Deck, Front Porch, Rear Porch
Garage false
Building
Lot Description Wooded
Foundation Crawl Space
Sewer Public Sewer
Water City
Level or Stories One
Structure Type Brick Partial,Vinyl
New Construction false
Schools
Elementary Schools Oakhurst Steam Academy
Middle Schools Eastway
High Schools Garinger
Others
Senior Community false
Acceptable Financing Cash, Conventional, FHA, VA Loan
Listing Terms Cash, Conventional, FHA, VA Loan
Special Listing Condition None
Read Less Info
Want to know what your home might be worth? Contact us for a FREE valuation!

Our team is ready to help you sell your home for the highest possible price ASAP
© 2026 Listings courtesy of Canopy MLS as distributed by MLS GRID. All Rights Reserved.
Bought with Jay Seago • Helen Adams Realty
GET MORE INFORMATION
